Explore the building of Milton in Sydney’s late Victorian Inner West Economic Boom
Built to Last: The Architectural Anatomy of Milton (Est. 1888)
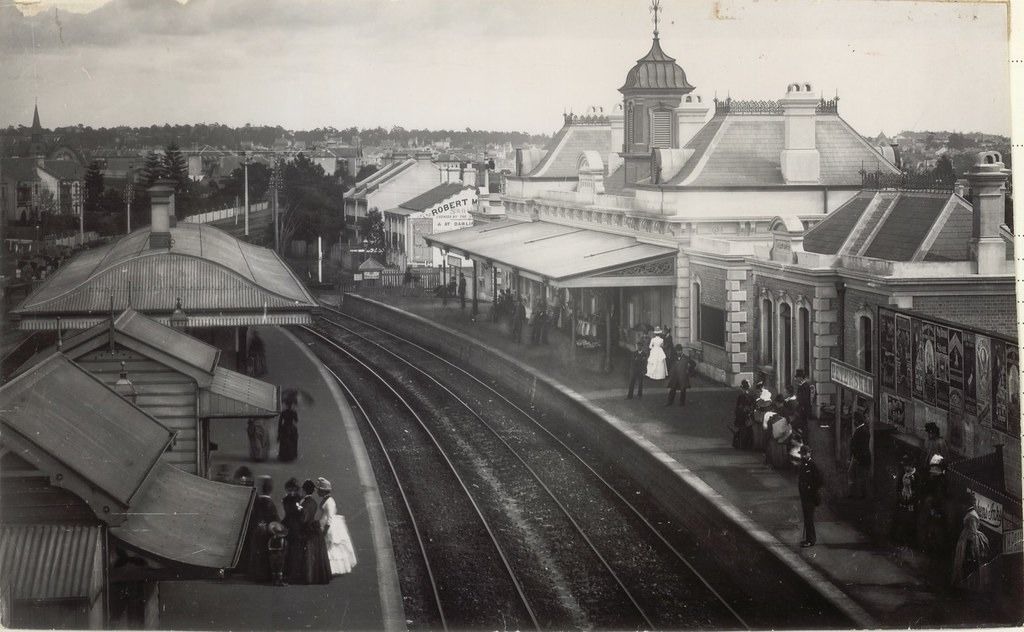
The Petersham Railway Station was designed by George Cowdery in full Victorian Italianate style, this is the only “First Class” station building constructed in Sydney in the entire 19th century
The Golden Era of Petersham (c. 1880s)
By the late 1880s, Sydney was experiencing a period of immense economic prosperity—often dubbed “Marvellous Sydney.” As the city expanded outward, Petersham became the location of choice for Sydney’s elite merchants, politicians, and industrialists.
Free from the tight space constraints of the inner city, builders were commissioned to construct sprawling estates using the finest materials available: solid double-brick, imported Welsh slate, local sandstone, and dense Australian hardwoods. Constructed in 1888 at the very peak of this golden era, Milton stands as a direct monument to this period of lavish, uncompromising engineering.
Civic & Architectural Companions of the Era
Milton did not rise in isolation; it was part of a major civic movement that gifted Petersham some of Sydney’s most famous heritage infrastructure:
Petersham Railway Station (1885): Designed by George Cowdery in full Victorian Italianate style, this is the only “First Class” station building constructed in Sydney in the entire 19th century. Its imposing central tower and grand parapets were built specifically to reflect Petersham’s high social standing.
Petersham Reservoir (1885): An extraordinary 1880s brick and cast-iron engineering feat on New Canterbury Road, built to deliver water across the expanding Inner West and still standing as a major civic landmark today.
The Croydon Street Mansion Enclave: Croydon Street became North Petersham’s premier address, lined with grand Italianate mansions (including Milton and the neighboring Zanobi estate) featuring high slate roofs, soaring turrets, and intricate wrought-iron lace verandahs.
Petersham Park & Bandstand: Established during the late Victorian era to provide a green, European-style retreat for local residents, anchored by Victorian landscaping and ornamental iron gates.
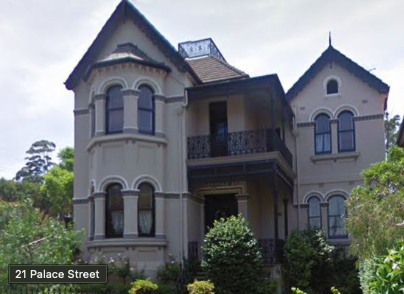
“Zanobi” is a historically significant, heritage-listed 1885 Victorian Italianate villa located at 21 Palace Street in the Inner West suburb of Petersham North.
The Anatomy of 1880s Master Craftsmanship
What makes homes from this specific decade virtually indestructible is the raw quality of materials that are simply impossible to replicate today:
Foundations & Masonry: Deep-set, hand-carved local Sydney sandstone footings supporting multi-wythe solid double-brick walls designed to naturally regulate internal temperatures.
Structural Hardwoods: Hidden roof trusses, joists, and bearers milled from dense, termite-resistant native eucalypts like Ironbark, Spotted Gum, and Blackbutt.
Interior Architectural Joinery: Elaborate architraves, skirting boards, staircases, and ceiling roses carved from prized Australian Red Cedar (Toona ciliata) and imported Kauri pine.
Roofing & Finishes: Heavy-gauge imported slate tile roofing paired with hand-wrought iron lace balconies forged in local Sydney foundries.
The Timber
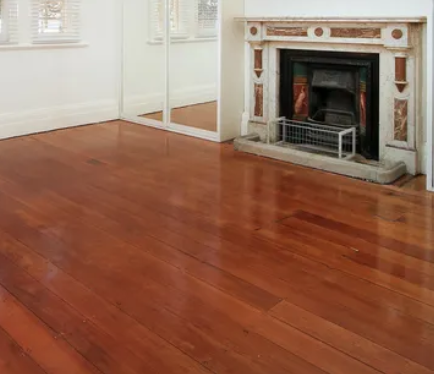
Sydney’s Inner West Victorian mansions—built during the height of the 19th-century land and architectural boom (c. 1870s–1890s)—relied on a mix of prized local softwoods for decorative interiors, dense native hardwoods for structural bones, and imported softwoods for flooring.
1. Interior Joinery & Grand Details
Australian Red Cedar (Toona ciliata): Revered as “Red Gold,” this is the defining timber of Sydney’s grand Victorian homes. Light, workable, and naturally resistant to rot, it was carved into heavy front doors, grand staircases, intricate fireplace mantels, high skirting boards, and elaborate window architraves. Its deep, mahogany-like red finish gave mansion interiors their characteristic warmth.
Queensland Kauri Pine & Hoop Pine: As Red Cedar supply began to thin out in the late 1880s, Queensland Kauri and Hoop Pine were widely adopted for secondary joinery, built-in cabinetry, window sashes, and interior trim that was intended to be painted.
2. Flooring
Baltic Pine & Kauri Pine: The vast majority of internal floorboards in Victorian homes were wide-plank Baltic Pine (imported from Europe as ship ballast) or New Zealand/Queensland Kauri Pine. These softwoods were easy to lay and were typically stained dark around room edges or covered with grand rugs.
Tallowwood & Jarrah: High-end homes occasionally utilized local hardwoods like Tallowwood or imported Western Australian Jarrah for grand entryways, hallway floorings, or service areas that needed to withstand heavy foot traffic.
3. Structural Framing & Support
Sydney Hardwoods (Ironbark, Blackbutt, Spotted Gum): Because Victorian mansions featured heavy multi-storey brickwork and slate roofs, their hidden skeletons required immense structural strength. Dense local eucalypts like Ironbark, Blackbutt, and Spotted Gum were harvested from local NSW forests to construct sub-floor bearers, joists, and heavy roof trusses.
4. Verandahs & Exterior Features
Ironbark & Tallowwood: Used for verandah decking, structural posts, and exposed timber beams due to their extreme resistance to weathering, rot, and termite damage.
Pitch Pine: Often used for exposed exterior bargeboards and verandah fascia trims.
The Sandstone Foundations
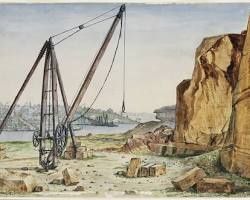
The foundational strength of Milton lies in its massive, hand-hewn Sydney “Yellowblock” sandstone foundations—a high-grade Hawkesbury sandstone renowned for its incredible load-bearing capacity and timeless golden patina.
1. The Source: Pyrmont’s World-Famous “Yellowblock”
The Quarries: In the late 1880s, the premier source for Sydney’s highest-grade building stone was the escarpment of Pyrmont, dominated by the famous quarries operated by Charles and Robert Saunders (nicknamed Paradise, Purgatory, and Hellhole).
The Stone Characteristics: Extracted deep underground using steam saws and wedge-and-feather drilling, “Yellowblock” sandstone was prized because it was soft and easily dressed when freshly hewn from the damp earth, but hardened upon exposure to the air, capable of withstanding immense crushing pressures (up to 100,000 lbs per square inch). Over time, iron oxides within the stone oxidized to give Milton’s foundation its characteristic warm, honey-ochre hue.
2. The Journey: Steam Rail & Heavy Draft Horses
Transporting multi-ton blocks of sandstone from the harbor edge to North Petersham was a major logistical feat of 1880s engineering:
The Rail Connection: The stone blocks were loaded onto heavy railway flat wagons at Darling Harbour/Pyrmont goods yards and hauled along the Main Suburban Railway line directly to Petersham Station (which had just been upgraded to a First-Class station in 1885).
The Final Stretch: From the Petersham rail yards, teamsters using heavy timber drays pulled by teams of 4 to 8 Clydesdale draft horses hauled the massive raw footings up the incline along Croydon Street directly to the building site at 29 Croydon St.
3. The Builders: Scottish Master Stonemasons & Fixers
The men who carved and set Milton’s sandstone were among the most skilled and highly organized tradesmen in the Victorian world:
Immigrant Master Masons: Many were master Scottish, English, and Irish stonemasons recruited specifically to construct Sydney’s booming infrastructure, operating under the Operative Stonemasons’ Society of NSW (one of the world’s earliest trade unions, famous for winning the 8-hour workday in 1856).
Banker Masons & Fixers: Onsite at Croydon Street, Banker Masons dressed the rough-cut blocks into clean, uniform ashlar footings using mallet and chisel. Specialty masons known as Fixers used wooden tripod derricks, block-and-tackle pulley systems, and iron dogs to maneuver the massive blocks into excavated trenches, laying them onto beds of lime mortar to form an indestructible, damp-proof foundation.
The Brick Walls
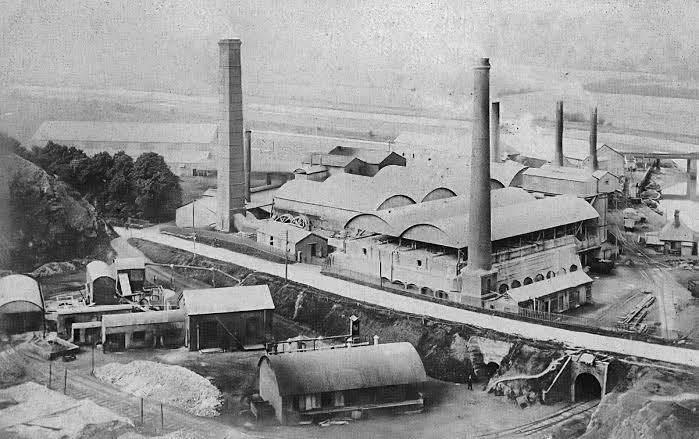
The double-brick construction of Milton relies on a dual-brick strategy: heavy, dense dry-pressed face bricks on the exterior and standard common bricks on the interior. Both were manufactured locally in the Inner West during the height of Sydney’s industrial boom.
1. Where the Bricks Came From: The Inner West Clay Pits
During the 1880s, the Inner West was the brickmaking capital of Australia, thanks to the deep deposits of dense Ashfield Shale clay running from Newtown down to St Peters and Marrickville.
The Local Kilns: Milton’s bricks were sourced just a short dray ride away from the major industrial kilns of the era—most notably the St Peters / Bedford Brickworks, Bakewell Brothers, and Speare’s Marrickville pits along what was known as the “Brick Mile.”
Steam & Hydraulic Power: The 1880s marked the transition from hand-moulded “sandstock” bricks to steam-powered dry-press machines (imported from Britain). These industrial presses crushed the local shale into a semi-dry powder and subjected it to massive hydraulic pressure before firing it in high-temperature Hoffman kilns.
2. The Exterior: “Dry-Press” Imperial Face Bricks
The larger, crisp-edged bricks seen on Milton’s exterior are Victorian Dry-Pressed Face Bricks.
Why They Are Larger & Denser: Unlike internal bricks, external face bricks were pressed twice under high pressure. Manufactured in heavy Imperial gauges, their larger footprint and weight created prominent horizontal course lines, extreme weather resistance, and razor-sharp edges (arrises).
The Color & Durability: Fired at intense heat, the iron minerals in the local Ashfield shale oxidized to give the exterior bricks their rich terracotta-to-plum color. They were designed to withstand Sydney’s driving rain without needing paint, render, or sealing.
3. The Interior: Standard “Common” Bricks
The internal walls are built using traditional Common Bricks (or “Commons”).
Size & Texture: Manufactured to standard hand-held dimensions (~230mm x 110mm x 76mm), these bricks were faster and cheaper to produce. They feature a rougher, porous surface texture.
Their Purpose: Because internal walls were always intended to be finished with horsehair lime plaster and hard-set plaster render, aesthetic perfection didn’t matter. The softer, porous nature of common bricks allowed the wet lime plaster to bite into the brickwork for a permanent bond.
4. How They Were Used to Build Milton
In 1888, double-brick wall construction was the gold standard for high-end residential engineering:
Structural Integrity: The outer layer of heavy face bricks and the inner layer of common bricks act in unison to carry the immense load of the upper floor joists, soaring ceilings, and heavy Welsh slate roof.
Thermal Mass: The high density of double-brick masonry creates an environmental buffer. The heavy walls absorb external summer heat during the day and radiate it back out at night, keeping Milton’s interior apartments naturally cool in summer and warm in winter.
Damp Prevention: The inner common-brick wall is set off from the outer skin, linked by iron ties and lime mortar beds to prevent rain moisture from penetrating through to the interior plasterwork.
The Fireplaces
Milton’s eight marble fireplaces reflect the height of late-Victorian luxury, built during an era when domestic heating was decentralised and every major room was designed as a self-contained, heated sanctuary.
1. The Shift to Coal in 1880s Sydney
The Fuel Source: By the late 1880s, the expansion of the NSW railway line brought an abundance of high-grade coal from the hunter valley and Lithgow straight into Sydney. Coal replaced firewood as the preferred fuel for wealthy urban households.
Design Efficiency: Coal burns significantly hotter and longer than wood, requiring smaller, raised cast-iron basket grates rather than deep, wide wood hearths. The narrow arched openings were specifically engineered to radiate intense heat forward into the room while drawing smoke cleanly up small, dedicated flues.
2. Origins of the Luxurious Materials
European Marble Mantels: The opulent mantels throughout Milton were crafted from imported European stone—predominantly Italian Carrara White marble (with distinctive grey veining) and Belgian Black limestone. Arriving in Sydney Harbour as ballast on European merchant ships, these slabs were carved by local master monumental masons or imported pre-cut as luxury assembly kits.
Cast Iron Grates & Inserts: The decorative arched iron surrounds and register grates were imported from famous Scottish foundries (such as the Carron Company) or cast locally in Sydney foundries. They feature classic late-Victorian motifs: relief-moulded urns, scrollwork, and adjustable damper doors to control the burn rate.
Staffordshire Decorative Tiles: The vibrant, glazed tile panels flanking the grates were imported from world-renowned English pottery houses in Staffordshire—most notably Minton, Hollins & Co. and Maw & Co. These hand-painted and transfer-printed tiles featured popular Aesthetic Movement patterns, including botanical florals, birds, and classical scrolls.
3. Engineering & Installation
Integrated Brick Chimney Breasts: The fireplaces are built into the structural core of the mansion. Massive double-brick chimney breasts rise from the deep sandstone foundations, housing up to eight independent brick flues side-by-side inside the walls, venting out through Milton’s ornate rooftop chimney stacks.
Fireclay & Mortar Setting: The cast-iron inserts were bedded into the wall openings using heat-resistant fireclay and lime mortar to seal against gas leaks, while hearths were laid on solid sub-base slabs finished with decorative floor tiles.
Concealed Fixings: The heavy marble mantels were anchor-bolted into the brickwork using concealed iron cramps and brass clips, set flush with plaster of Paris to create a seamless, solid stone frame.