Milton, 29 Croydon Street Petersham North NSW 2049
est. 1888 — Present
Deep historical digging into 29 Croydon Street, Petersham has uncovered a fascinating timeline tracking its journey from a grand 19th-century family estate to an inner-west residential hub. Here is everything the archives, council records, and real estate history reveal about the property.
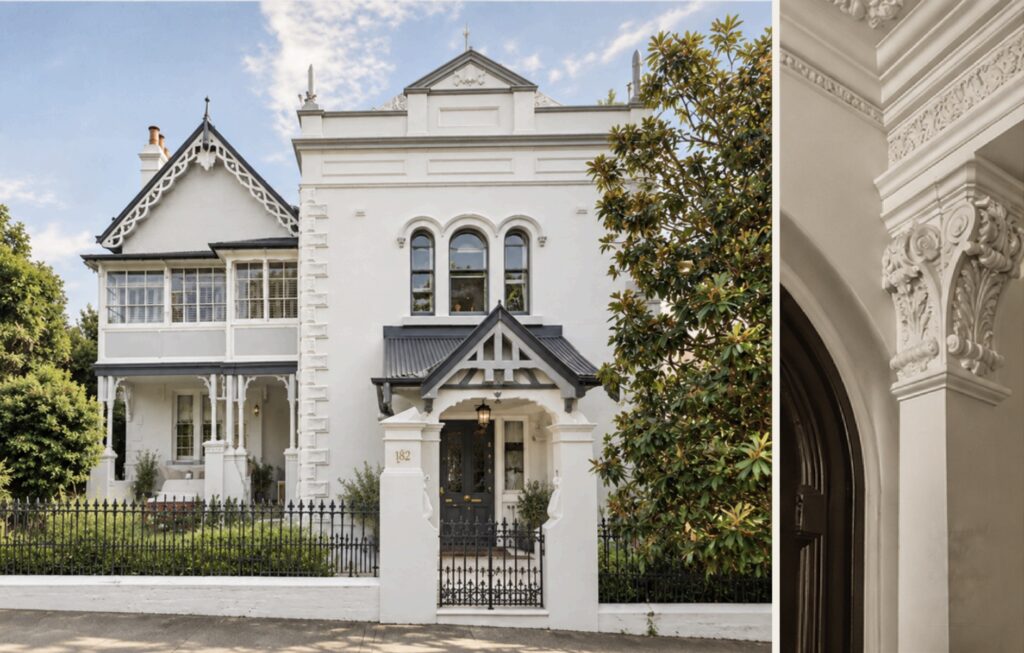
The Construction & Original Identity: 'Milton' (est. 1888)
When it was built: Building started in 1886 and nearly 2 years later the property was finished in 1888 during the height of Sydney’s late-Victorian architectural boom.
The original name: Like many grand homes of its era, it had a title. It was originally named “Milton.”
Original layout: In historical newspaper archives from 1934, “Milton” was described as a premier private three-storey residence (spanning four storeys at the rear) built of brick on sandstone with a slate roof. It boasted a grand reception hall, a library, two massive double rooms, a dining room, five bedrooms on the first floor, and an underground cellar/laundry space.
The Pre-War Years
An advertisement in the Sydney Morning Herald in 1929 described Milton as it was being prepared for auction like this:
The Structure: A grand “two-storey residence, substantially built of brick on a stone foundation, with a slate roof.”
The Facade: It featured classic Victorian “lace verandahs and balconies in front, and a balcony at the rear.” It also had a “Lookout on the roof.”
The Interior (Ground Floor): Visitors entered through a grand “Reception hall” featuring a drawing room and dining room connected by an architectural arch, alongside a library, breakfast room, and large double rooms.
The Grounds: It featured tiled front verandahs, a beautiful courtyard, and detached brick outbuildings including a stable with a loft, a men’s room, and later, an iron garage.
The Shift to a Boarding House & Flats
The early spark (1924): The property first pivoted toward multi-occupancy in April 1924, when it was listed in the papers for £1,750 and explicitly pitched as a prime opportunity for a “boarding house, or subdivision into small flats.”
The official conversion (1942): According to historical real estate records, the mansion was formally and structurally converted into 10 separate apartments and studios in 1942 to accommodate the surging demand for housing in Sydney during World War II.
The “Flatette” era (1952): By May 1952, newspaper records officially categorised No. 29 as a “well-positioned flatette investment,” noting its lucrative location between Railway and Palace Streets.
Ownership & Transaction History
- 1888–1930s: Held by affluent private owners as a standalone family manor.
- 1942: Conversion to a residential flat building for soldiers.
- 2014 Sale: After decades operating as a traditional flat block, the property was sold on 19 July 2014.
- 2026 Sale: The property recently changed hands on 17 February 2026, sold by the team at Harris Tripp (Summer Hill).
Council Records & Architecture Today
Local government: Inner West Council.
Legal description: Lot 1, DP548493.
Zoning: Zone R1 enables a variety of housing types and densities due to close proximity to major transport hubs:
Residential Flat Buildings (apartment blocks)
Boarding Houses & Co-Living Housing (for long-term residential leases, typically 3+ months minimum)
Supports everything from single-detached homes to multi-dwelling developments and apartments.
Heritage Area: Whilst Milton is not a Heritage protected building, the property sits directly within the Petersham North Heritage Conservation Area. Milton’s defining Victorian features — such as the soaring ornate ceilings, plaster roses, arched hallways, tessellated tiles, and marble fireplaces are testament to an era of real building skill using timeless, quality materials.
Current configuration: The modern iteration of the building has been completely modernised internally. It features 13 bedrooms, 13 bathrooms, and 3 off-street car spaces distributed across four levels including a large wine cellar and servant’s laundry. The layout consists of two studio apartments, eight one-bedroom apartments, a lower ground floor laundry, a large 2-room wine cellar, and a top-floor 3-bedroom residence that enjoys an exclusive rooftop terrace with district views.